
- m² 952
- Stato Buono / Abitabile
- Locali 13
- Bagni 4
Descrizione
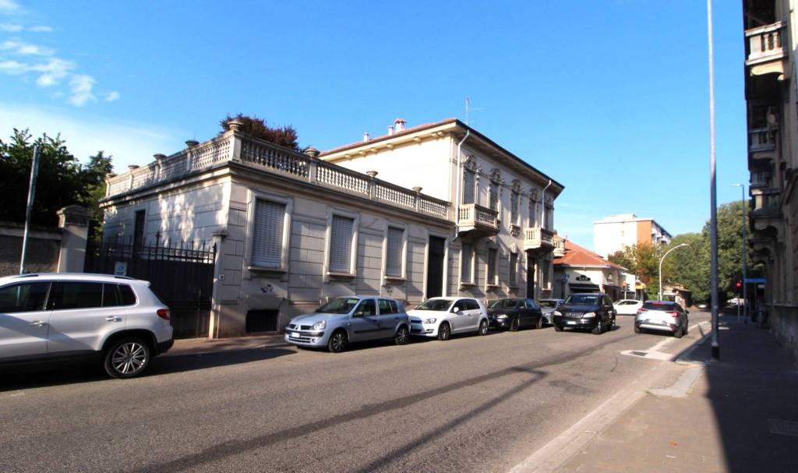
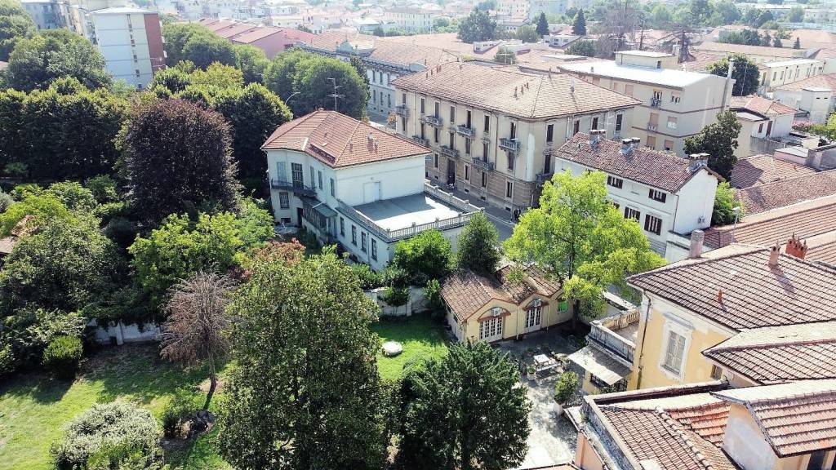
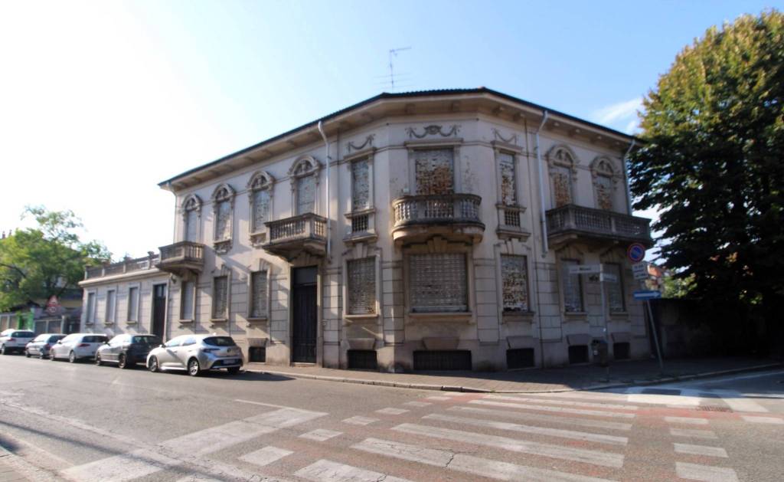
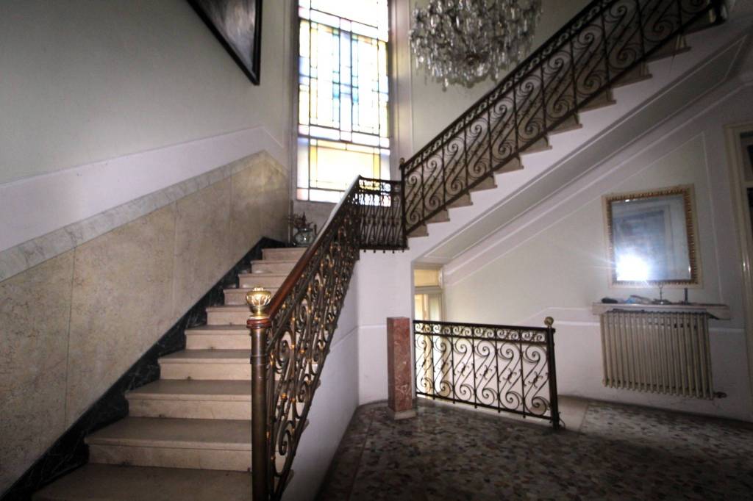
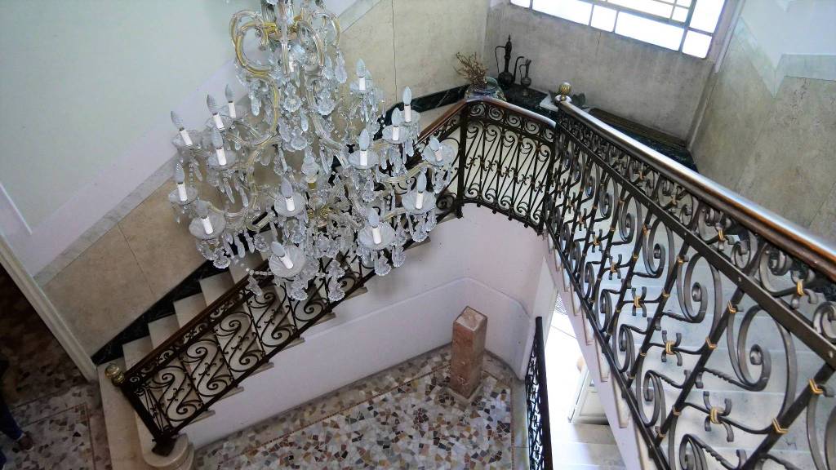
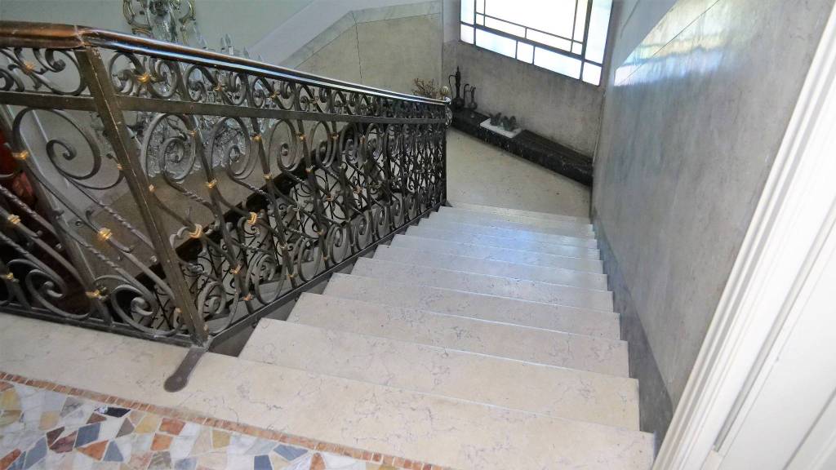
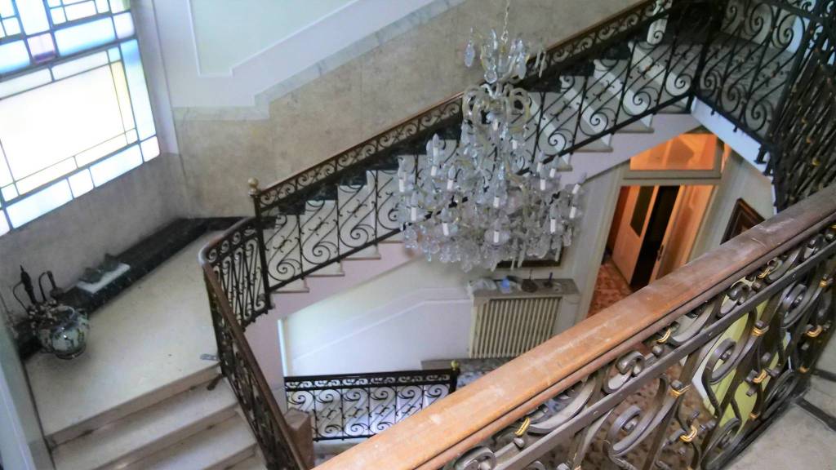
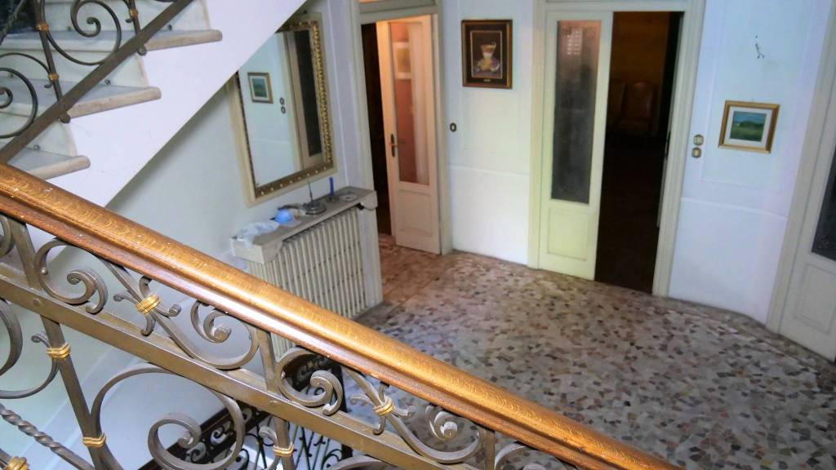
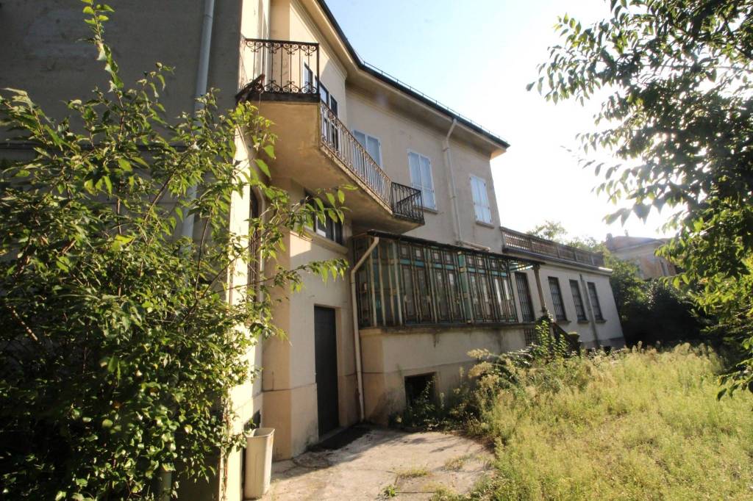
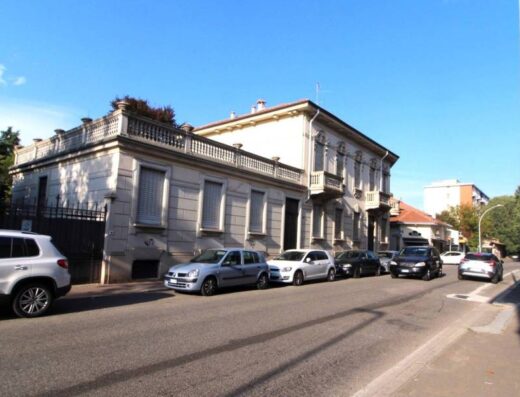
A Vigevano (PV), in zona centrale, esattamente in Corso Milano angolo Viale Beatrice d’Este (corso Milano n. 22-24), quindi VICINO ALL’OSPEDALE, l’agenzia immobiliare Altagamma Houses di Abbiategrasso propone in vendita una MERAVIGLIOSA VILLA D’EPOCA, villa singola con BOX, GRANDE GIARDINO privato piantumato e GRANDE TERRAZZO, oltre a cinque balconcini in pietra. La residenza si sviluppa su due livelli, piano rialzato e primo piano, oltre ad un locale unico mansardato nel sottotetto e vari locali cantinati nel seminterrato. In totale abbiamo: due soggiorni, due cucine e ben undici stanze, da destinare a vari usi (camere, soggiorni, studi, sale da pranzo, locali hobby o altro) a seconda delle esigenze, e quattro bagni, oltre a grandissimo terrazzo (118 mq), balconi, box e giardino di circa 1.000 mq, dove si potrebbe ricavare una grande piscina interrata. Piano rialzato (335 mq): soggiorno, cucina, sette stanze e tre bagni, oltre ad ampia balconata chiusa (giardino d’inverno) con affaccio sul giardino; possibilità di suddividere il piano ricavando tre appartamenti Piano primo (210 mq), con accesso tramite imponente scala interna: soggiorno, cucina, quattro stanze e un bagno, oltre a grandissimo terrazzo di 118 mq e cinque balconi, tutti in pietra Date le dimensioni più che generose di alcune stanze, c’è anche la possibilità di suddividerle ottenendo così ancora più stanze; anche l’altezza è notevole, 3,50 m sia al piano rialzato sia al primo piano. Le finiture d’epoca sono meravigliose, in particolare i soffitti, i lampadari e l’imponente scala in muratura e ferro battuto color nero con dettagli color oro che conduce al primo piano. Il secondo piano mansardato, con altezza e altre caratteristiche che lo rendono agibile, è costituito da un unico ambiente di circa 200 mq con travi a vista ed ha un accesso indipendente dal retro della villa, cioè dal giardino; allo stato attuale non ha un bagno che però può essere ricavato facilmente, ottenendo così un ulteriore appartamento indipendente. La villa sarà proposta in vendita anche frazionata, quindi, se siete interessati ad averla tutta per voi, affrettatevi! Occasione unica, davvero speciale!
In Vigevano (PV), im zentralen Bereich, genau am Corso Milano, Ecke Viale Beatrice d’Este (Corso Milano Nr. 22-24), also in der Nähe des Krankenhauses, bietet die Immobilienagentur Altagamma Houses in Abbiategrasso eine WUNDERSCHÖNE ALTSTADTVILLA zum Verkauf an, eine freistehende Villa mit GARAGE, GROSSEM privaten bepflanzten GARTEN und GROSSER TERRASSE sowie fünf Steinbalkons. Die Residenz erstreckt sich über zwei Ebenen, Zwischengeschoss und erster Stock, sowie ein einzelnes Dachzimmer im Dachgeschoss und verschiedene Kellerräume im Untergeschoss. Insgesamt haben wir: zwei Wohnzimmer, zwei Küchen und elf Zimmer, die je nach Bedarf für verschiedene Zwecke genutzt werden können (Schlafzimmer, Wohnzimmer, Arbeitszimmer, Esszimmer, Hobbyräume oder anderes), und vier Badezimmer, sowie eine sehr große Terrasse (118 m2), Balkone, Garage und einen Garten von ca. 1.000 m2, in dem ein großer in den Boden eingelassener Swimmingpool angelegt werden könnte. Etage Zwischengeschoss (335 m²): Wohnzimmer, Küche, sieben Schlafzimmer und drei Badezimmer, sowie ein großer geschlossener Balkon (Wintergarten) mit Blick auf den Garten; Möglichkeit, das Stockwerk in drei Wohnungen aufzuteilen. Erster Stock (210 m²), erreichbar über eine imposante Innentreppe: Wohnzimmer, Küche, vier Schlafzimmer und ein Badezimmer, sowie eine sehr große Terrasse von 118 m² und fünf Balkone, alles aus Stein. Angesichts der mehr als großzügigen Abmessungen einiger Zimmer besteht auch die Möglichkeit, sie zu unterteilen und so noch mehr Zimmer zu erhalten; auch die Höhe ist bemerkenswert, 3,50 m sowohl im Zwischengeschoss als auch im ersten Stock. Die historischen Ausführungen sind wunderbar, insbesondere die Decken, die Kronleuchter und das imposante schwarze Mauerwerk und die schmiedeeiserne Treppe mit goldfarbenen Details, die in den ersten Stock führt. Das zweite Dachgeschoss, mit seiner Höhe und anderen Merkmalen, die es bewohnbar machen, besteht aus einem einzigen Raum von etwa 200 m² mit sichtbaren Balken und hat einen separaten Zugang von der Rückseite der Villa, d. h. vom Garten aus. Derzeit hat es kein Badezimmer, könnte aber leicht in eine zusätzliche unabhängige Wohnung umgewandelt werden. Die Villa wird auch in separaten Einheiten zum Verkauf angeboten. Wenn Sie also Interesse daran haben, alles zu besitzen, beeilen Sie sich! Dies ist eine wirklich besondere Gelegenheit!
In Vigevano (PV), in the central area, exactly in Corso Milano corner of Viale Beatrice d’Este (Corso Milano n. 22-24), the Altagamma Houses real estate agency in Abbiategrasso offers for sale a wonderful period villa, a detached villa with garage and a large private planted garden. The residence is on two levels, raised ground floor and first floor, as well as a single attic room in the attic and various cellar rooms in the basement. In total we have: two living rooms, two kitchens and eleven rooms, to be used for various purposes (bedrooms, living rooms, studies, dining rooms, hobby rooms or other) depending on the needs, and four bathrooms, as well as a very large terrace (118 m2), balconies, garage and garden of about 1,000 m2, where a large in-ground swimming pool could be created. Raised ground floor (335 m2): living room, kitchen, seven rooms and three bathrooms, as well as a large closed balcony (winter garden) overlooking the garden; possibility of dividing the floor to obtain three apartments First floor (210 m2), with access via an imposing internal staircase: living room, kitchen, four bedrooms and a bathroom, as well as a very large terrace of 118 m2 and five balconies, all in stone Given the more than generous dimensions of some rooms, there is also the possibility of dividing them to obtain even more rooms; the height is also notable, 3.50 m both on the mezzanine floor and on the first floor. The period finishes are wonderful, in particular the ceilings, the chandeliers and the imposing staircase in masonry and wrought iron in black with gold details that leads to the first floor. The second attic floor, with height and other features that make it habitable, consists of a single room of about 200 m2 with exposed beams and has independent access from the back of the villa, i.e. from the garden; at the moment it does not have a bathroom but it can be easily obtained, thus obtaining an additional independent apartment. The villa will also be offered for sale in fractions, so if you are interested in having it all for yourself, hurry up! Unique opportunity, truly special!
Dettagli
- Impianto di riscaldamento: Autonomo
- Giardino: Privato
